
Project specification
Commercial & Office Development
Status
Validated Technical Delivery
Scope of work
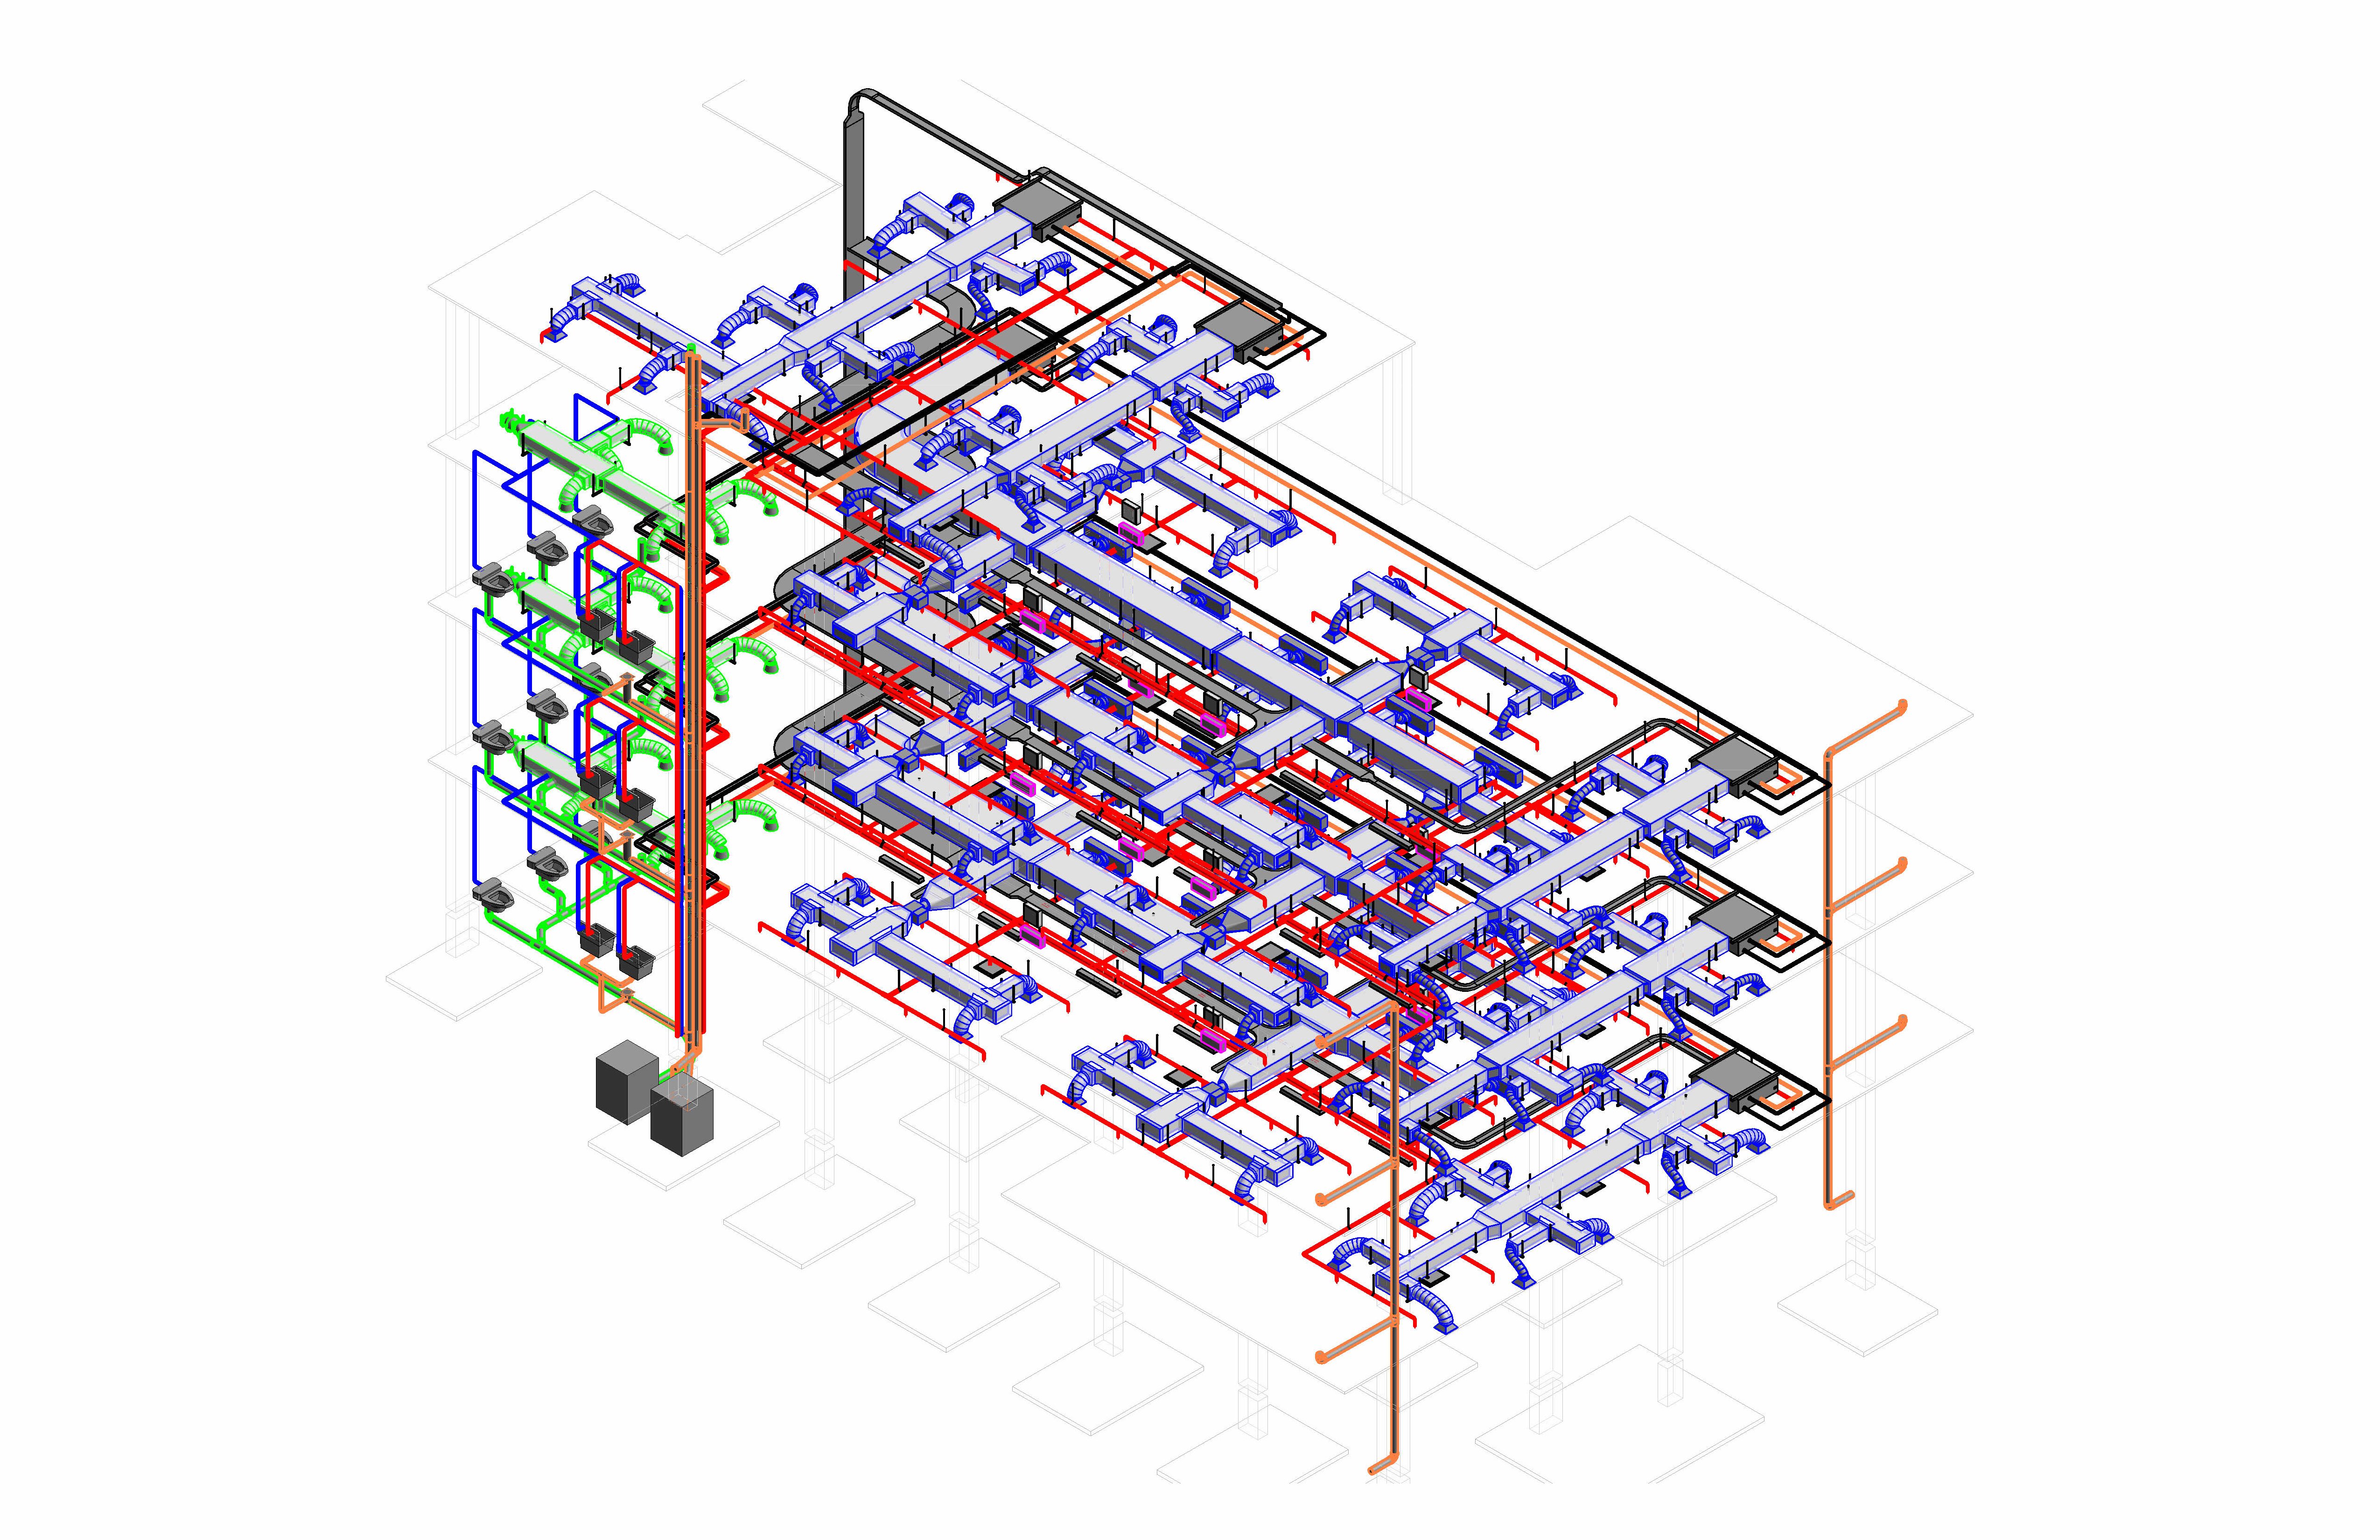
As a specialized BIM and VDC production partner, we delivered comprehensive Mechanical, Electrical, and Plumbing (MEP) coordination and technical delivery for this multi-story commercial facility. Our team converted preliminary engineering schematics into high-precision, construction-ready 3D models and fully coordinated sheet drawing packages.
We executed complete spatial routing and VDC integration for complex HVAC air-side distribution systems. This encompassed precise duct sizing configurations, exact bottom-of-duct elevation scheduling, and seamless terminal placement for linear slot diffusers and return air grilles. In parallel, our BIM specialists modeled complete fire protection networks, detailing vertical riser shafts, main distribution headers, and multi-tier sprinkler branch lines.
Utilizing advanced 3D spatial coordination and rigorous clash detection processes, we achieved a verified zero-clash MEP environment prior to site mobilization. By delivering high-accuracy plan layouts, 3D isometric views, and detailed sectional analysis, we empowered the lead consultants to maintain complete design integrity while eliminating field re-work and accelerating construction timelines.
Category
MEP services
Discipline
VDC / BIM